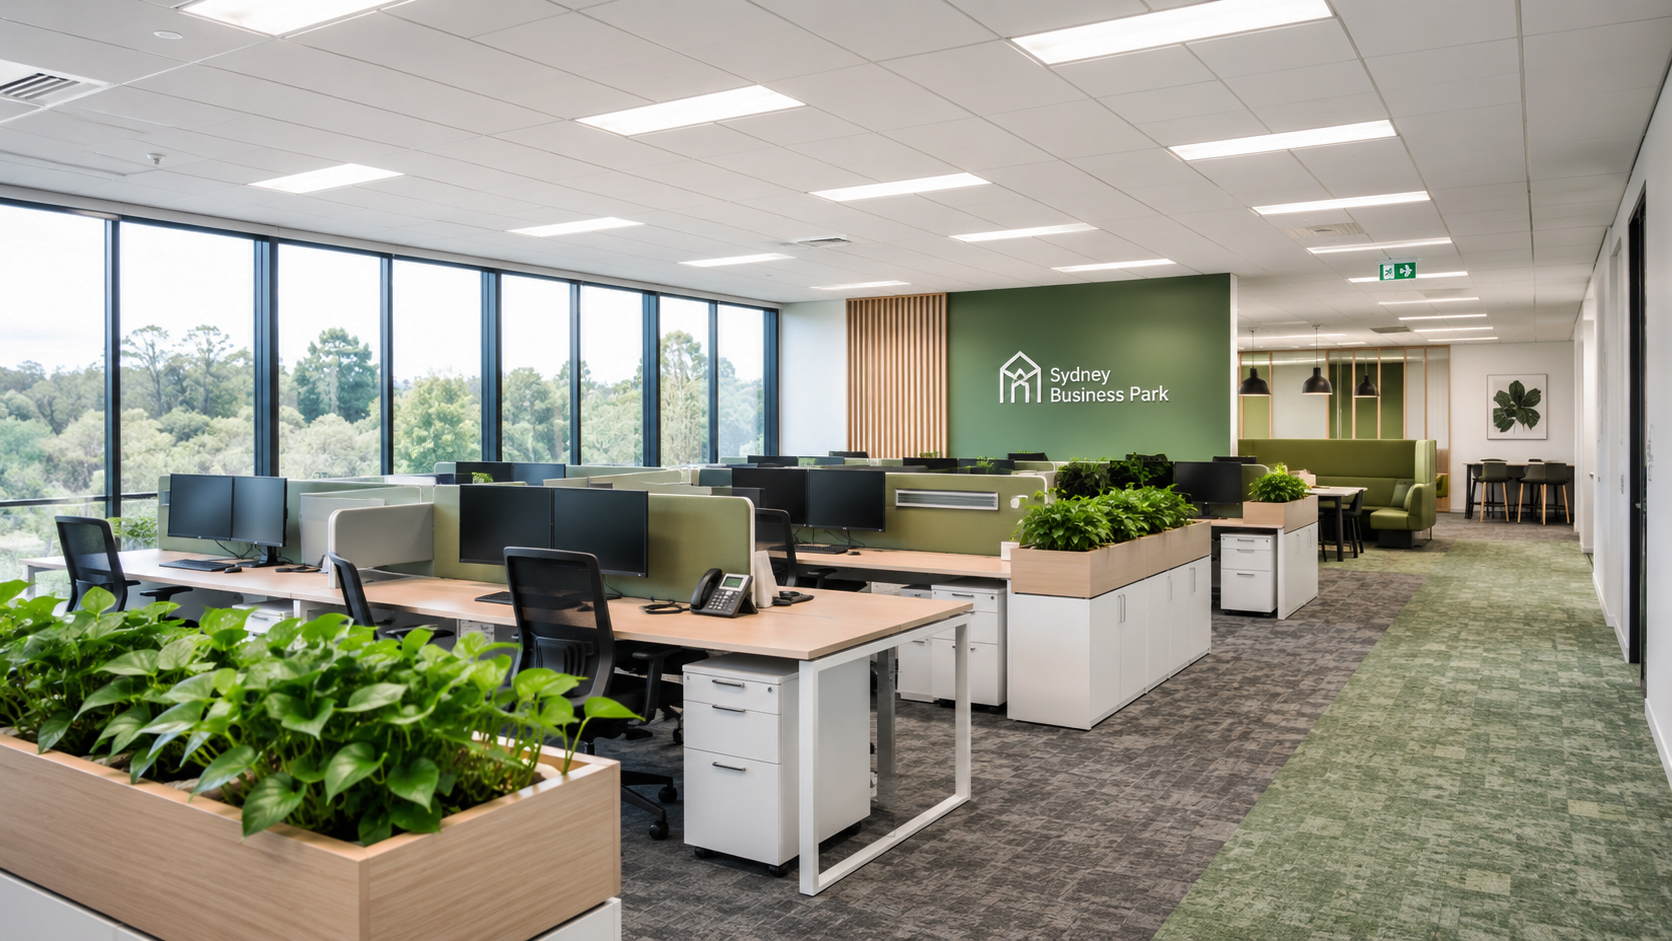
The certifier sends back the electrical drawings. Lighting fails Section J. The architect asks why. The electrician says the fittings are the same ones used on the last three projects. The builder wants to know when this changed.
It changed in October 2023, when NCC 2022 became mandatory nationally. The lighting provisions are now in Part J7, not the J6 most people still search for. They set illumination power density (IPD) limits in watts per square metre for every commercial space type. Halogen fails them by an order of magnitude, and T8 fluorescent fails too. LED passes, but not automatically: a mid-range panel in an open-plan office can land the wrong side of the limit, and the design has to account for utilisation factor, room geometry and controls. Getting one wrong means a compliance failure, a redesign, or a Performance Solution that costs more than the upgrade would have.
This article covers what Part J7 actually requires, the full IPD table for common space types, what technologies pass and fail, how the controls requirements work, and what NCC 2025 changes for projects currently in design.
J6 or J7? In NCC 2019, lighting was in Part J6. NCC 2022 reorganised the entire Section J framework and renumbered the parts. Lighting is now in Part J7 (Artificial Lighting and Power). If your drawings still reference J6, they are referencing the superseded 2019 edition. From 1 October 2023, NCC 2022 applies nationally for Class 3 and Class 5 to 9 buildings. NSW adopted NCC 2022 on the same date.[1]
Section J is the energy-efficiency chapter of NCC Volume One. It applies to commercial buildings in Class 2 (apartments, common areas), Class 3 (hotels, motels, student housing) and Class 5 through 9 (offices, retail, warehouses, healthcare, education). It does not apply to Class 1 detached houses.
Part J7 covers artificial lighting and power, including boiling water units, lifts and escalators. For lighting compliance purposes, the two critical clauses are J7D3 (IPD limits) and J7D4 (controls). Both must be met. Passing J7D3 with an LED fitting and ignoring J7D4's automatic control requirements produces a non-compliant design.
There are two ways to demonstrate compliance with Section J overall:
Meet each clause requirement directly. For lighting, this means staying within the IPD limits in Table J7D3a and satisfying the controls requirements in J7D4.
Model the whole building's annual energy use and compare it against a reference building. If the proposed design is more efficient overall, lighting can exceed individual IPD limits.
For offices, retail, schools, healthcare fitouts and warehouses, the DTS path is the right one. The IPD limits in Table J7D3a are achievable with a properly specified LED installation.
Table J7D3a in NCC 2022 sets the maximum IPD (W/m²) for each space type, linked to the AS 1680 recommended illuminance for that space. The limits below are the DTS values. Note that the lux level shown is the design illuminance target. The IPD limit is set to what can be achieved with efficient LED at that illuminance, with reasonable room geometry and surface reflectances.
| Space type | Design illuminance (lux) | Max IPD (W/m²) | Notes |
|---|---|---|---|
| Office: ambient ≥200 lux | 320 | 4.5 | Standard open-plan office |
| Office: ambient <200 lux + task lighting | 160 | 2.5 | Lower ambient, task lamps supplement |
| School: general learning areas | 320 | 4.5 | Classrooms, tutorial rooms |
| Board room / conference room | 240 | 5.0 | |
| Corridors | 240 | 5.0 | |
| Kitchen / food preparation | 240 | 4.0 | |
| Library: reading room / general | 320 | 4.5 | |
| Library: stack and shelving | 240 | 2.5 | |
| Healthcare: examination room | 400 | 4.5 | |
| Healthcare: ICU / high dependency exam | 400 | 6.0 | |
| Healthcare: all other patient areas | 240 | 2.5 | Wards, corridors |
| Carpark: general | 40 | 2.0 | |
| Carpark: entry zone (daytime, first 15 m) | 800 | 11.5 | Adaptation zone, daytime only |
| Carpark: entry zone (night-time, first 20 m) | 160 | 2.5 | |
| Retail (including museum/gallery for sale) | 160 | 14.0 | High allowance for accent/display lighting |
| Restaurant / café / bar | 80 | 14.0 | Decorative and mood lighting allowance |
| Storage | 80 | 1.5 | |
| Service areas / cleaners rooms | 80 | 1.5 | |
| Toilets / locker rooms / staff rooms | 80 | 3.0 | |
| Stairways (incl. Fire-isolated) | 80 | 2.0 | |
| Entry lobby (from outside building) | 160 | 9.0 | Daylight adaptation zone |
| Auditorium / church / public hall | 160 | 8.0 | |
| Courtroom | 320 | 4.5 | |
| Laboratory (≥400 lux) | 400 | 6.0 | |
| Wholesale storage (160 lux vertical) | 160 | 4.0 | |
| Plant room (80 lux horizontal) | 80 | 2.0 | |
| Lift cars | 160 | 3.0 |
Retail and restaurant IPD is not a blank cheque. The 14 W/m² allowance for retail and restaurant spaces reflects the reality that these spaces use high-intensity accent lighting, display cases, feature pendants and decorative fittings that cannot be assessed purely by efficiency. However, these allowances still require compliant controls under J7D4. Display lighting within fixed cabinets and cases is specifically excluded from the IPD calculation.
The IPD limits in Table J7D3a were written assuming LED as the primary technology. The ABCB's own explanatory information confirms this: "Lighting in non-residential commercial buildings is progressively moving towards the use of LED lamps for general lighting and for special lighting. Because of the shift to LED lamps for general lighting, the illumination power density levels in Part J7 reflect this newer technology."[2] That means legacy technologies are working against limits designed for their successors.
These verdicts need a calculation, not a datasheet. The lumen method gives the installed lumens a space actually requires:
Installed lumens = (lux × area) ÷ (utilisation factor × maintenance factor)
Take a 100 m² open-plan office at 320 lux, a utilisation factor of 0.65 and a maintenance factor of 0.8. That needs about 61,500 installed lumens. Every card below works back from that one figure, and the result is less comfortable than the usual line about LED passing easily.
Typically 10–15 lm/W. A 50W MR16 delivers about 600 lm, so the office needs roughly 103 lamps: 5,150W, or 51 W/m². Against a 4.5 W/m² limit that is a factor of eleven. Halogen is not a marginal case.
70–90 lm/W initial, degrading to around 65 lm/W maintained. Wattages of 70W to 400W put office and school IPD compliance out of reach. Metal halide only works where the allowance is large, such as a carpark entry zone.
85–95 lm/W system efficacy. An 1,800mm T8 at about 50W delivers roughly 4,500 lm, so the office needs 14 fittings: 700W, or 7.0 W/m². Even at the top of the efficacy range it lands near 6.5 W/m². T8 is not borderline in a 320 lux office. It fails.
The one most people assume is safe. A 36W panel at 4,500 lm is 125 lm/W; fourteen of them cover the 61,500 lumens and draw 504W, or 5.0 W/m², which fails. A 30W panel at the same 4,500 lm output is 150 lm/W, and the same fourteen fittings draw 420W, or 4.2 W/m², which passes. The margin is the efficacy, not the fitting type.
10–15W delivering 800–1,200 lm at 80–100 lm/W. At 1,000 lm each the office needs about 62 downlights: roughly 745W, or 7.4 W/m². Downlights are the wrong tool for general open-plan office lighting under J7D3. They work in small rooms, where the room aspect adjustment lifts the allowance, and in spaces with lower lux targets.
140–170 lm/W. A warehouse lit to a horizontal 160 lux, a typical general storage or picking target under AS 1680, needs far fewer lumens than an office, and high bays reach a better utilisation factor, around 0.8. A 1,000 m² space needs about 250,000 installed lumens, or 1,670W at 150 lm/W: roughly 1.7 W/m². Table J7D3a\u2019s “wholesale storage” row sets its 4.0 W/m² allowance against a vertical 160 lux target at the rack face, not the horizontal figure used above – but the W/m² limit is a floor-area power allowance, so it applies either way. LED clears it with room to spare.
Why the office allowance is tight. The ABCB set Table J7D3a at a level achievable with reasonable surface reflectances, direct rather than indirect lighting and low-loss control gear. It was not set with slack in it. Dark surfaces, deep rooms, high ceilings or indirect fittings all erode the utilisation factor, and the margin disappears fast. In an office at 320 lux the adjustment factors in J7D3b are often the difference between passing and failing, not a bonus on top.
Small rooms present a geometric problem. In a large open-plan space, light from each fitting illuminates most of the floor. In a small room, a significant proportion of light falls on walls rather than the work plane, requiring more fittings to achieve the same maintained lux. J7D3 accounts for this with a room aspect ratio (RAR) adjustment.
RAR = A ÷ (H × C), where A is the floor area, H is the floor-to-ceiling height and C is the perimeter.
For rooms with RAR below 1.5, the maximum IPD is divided by an adjustment factor of 0.5 + (RAR ÷ 3). A RAR of 1.0 gives a factor of 0.83, increasing the effective allowance by about 20%. A RAR of 0.75 gives a factor of 0.75, a 33% increase.
In practice this matters most for small offices, interview rooms, plant rooms and toilet facilities. A 4m × 4m meeting room at 3m ceiling height has a RAR of 0.33: area 16, height 3, perimeter 16, so 16 divided by 48. The IPD adjustment factor is 0.61, and the effective allowance for a conference room (5.0 W/m² base) rises to about 8.2 W/m². Without applying the adjustment, some small-room designs appear to fail when they should not.
J7D4 sets mandatory control requirements for interior lighting. Passing J7D3 is not enough. If J7D4 is not met, the design fails Section J regardless of how efficient the fittings are.
In a building or storey of more than 250 m², other than a Class 2 or Class 3 building or a Class 4 part, 95% of light fittings must be controlled by either a time switch or an occupancy sensor (or equivalent demand-based control). A manual override is permitted, but it cannot permanently disable the automatic control. It must re-engage after the override period. A permanent bypass switch fails this requirement.
In Class 5 (offices), Class 6 (retail) and Class 8 (industrial) buildings over 250 m², artificial lighting in the natural lighting zone adjacent to windows must be separately switched from lighting away from windows. The natural lighting zone extends from the window to a depth equal to the floor-to-window-head height. There are three exceptions: rooms under 20 m², rooms where fewer than four luminaires fall in the natural lighting zone, and rooms where 70% or more of the luminaires are already in that zone.
This is the clause that catches open-plan office fitouts where the entire floor is on one or two switching circuits. A full-floor circuit that lights both the window zone and the deep-plan area simultaneously fails J7D4(5) unless the building meets one of the exceptions.
Artificial lighting in fire-isolated stairways, passageways and ramps must be controlled by motion detectors. This does not apply to emergency lighting installed under Part E4, but it does apply to the general lighting. Stairwells on a permanent-on circuit fail this requirement.
In Class 3 buildings (hotels, motels, serviced apartments), an occupancy-activated device must cut power to artificial lighting, air conditioning, local exhaust fans and bathroom heaters when the room is unoccupied. A key-card slot at the door satisfies this. A motion detector satisfies this. A manual switch does not.
Separate from the IPD calculation, J7D5 sets control requirements for interior decorative and display lighting: a foyer mural, an art display, a retail window. It must be controlled separately from the general artificial lighting, and by a manual switch for each area, unless several areas run to the same schedule as in a museum or gallery. Above 1 kW of display lighting a time switch is required. Window display lighting must then be controlled separately again from other display lighting.
Table J7D3b allows the maximum IPD to be increased (effectively allowing a less efficient fitting) where additional controls reduce energy consumption in practice. The adjustment is applied by dividing the base IPD by the factor, increasing the effective allowance.
| Control type | Building / space type | Adjustment factor | Effect on allowance |
|---|---|---|---|
| Occupancy sensor (≤250 m² controlled) | Class 5, 6, 7, 8 or 9b | 0.9 | +11% headroom |
| Occupancy sensor (≤25 m² controlled) | Class 5, 6, 7, 8 or 9b | 0.7 | +43% headroom |
| Daylight sensor: dimmed/stepped (windows) | Class 5, 6, 7, 8 or 9b, or 9a other than a ward area | 0.5 | +100% headroom |
| Daylight sensor: dimmed/stepped (windows) | Class 3 or 9c, or a 9a ward area | 0.75 | +33% headroom |
| Daylight sensor: dimmed/stepped (rooflights) | Class 5, 6, 7, 8 or 9b, or 9a other than a ward area | 0.6 | +67% headroom |
| Daylight sensor: dimmed/stepped (rooflights) | Class 3 or 9c, or a 9a ward area | 0.8 | +25% headroom |
Maximum two adjustment factors per area. J7D3 limits the use of adjustment factors to two per space. Where two factors apply, they are combined using the formula: A × (B + [(1 − B) ÷ 2]), where A is the first factor and B is the second. The combined effect is always less than either factor applied independently, which prevents double-counting. For a space with both an occupancy sensor and a daylight sensor, the combined factor is worked out using this formula, not by simply multiplying the two factors together.
There is a third adjustment table. Table J7D3c gives a further illumination power density adjustment for light colour, recognising high colour rendition lights and luminaires able to adjust their correlated colour temperature. If you are specifying high-CRI product, check whether it earns an allowance before concluding a space fails. The values are in the NCC text.
J7D6 governs exterior lighting attached to or directed at a building facade. When the total exterior lighting load exceeds 100W, at least 90% of that load must use LED luminaires. The alternatives are motion detector control or, for decorative facade or signage lighting, a time switch.
This means any facade uplighting, entrance canopy lighting, signage illumination or building-mounted floodlighting over 100W total has to take one of those three routes. Metal halide or halogen facade lighting does not fail J7D6 automatically. It complies if it is on a motion detector, or on a separate time switch where the lighting is decorative or signage. On a daylight sensor or plain time switch alone, it fails.
All exterior lighting must also be controlled by either a daylight sensor or a programmable time switch. A manual switch alone does not satisfy the requirement.
NCC 2025 was published for preview on 1 February 2026. States and territories can consider adoption from 1 May 2026, each on its own schedule. As of July 2026, NCC 2022 remains the operative standard in most jurisdictions for commercial buildings, with NCC 2025 adoption rolling through 2026 and 2027.[3]
Part J7 (lighting) replaces Part J6. IPD limits and controls requirements as described in this article apply from this date in all states except Tasmania (Class 2 variations).
NCC 2025 published for preview 1 February 2026; states may adopt from 1 May 2026, on individual schedules. Confirm with your certifier which edition applies to your approval date and jurisdiction.
NSW has announced NCC 2025 adoption from 1 May 2027. Projects approved before this date use NCC 2022. Projects lodged from this date use NCC 2025.
For lighting specifically, NCC 2025 strengthens controls requirements beyond what NCC 2022 mandates. The key changes affecting lighting design are:
Do not assume which edition applies. The NCC edition that applies to a project depends on the jurisdiction, the date the application is lodged, transitional provisions and, in some cases, the type of approval. A project under design in mid-2026 in NSW will likely be assessed under NCC 2022. The same project lodged in June 2027 will be assessed under NCC 2025. Confirm with the certifier or building surveyor before finalising the lighting documentation.
Calculating IPD at fitting level, not space level. J7D3 requires the aggregate design illumination power load for the space, not a per-fitting check. Two spaces sharing a circuit must be assessed as separate spaces if they have different IPD limits.
Ignoring decorative fittings in the IPD total. Pendant lights, cove lighting, feature strips and wall sconces all count toward the IPD unless they qualify as a J7D3(3) exemption. A design that passes on downlights alone but adds decorative fittings afterward can push the IPD over the limit.
Failing to document controls. The certifier needs to see that J7D4 is met on the electrical drawings or in the Section J schedule. A statement that "controls will comply" is not documentation. The switching circuit layout, time switch specifications and occupancy sensor coverage areas all need to be shown.
Using old J6 clause references. From October 2023, the operative clauses are J7D3 and J7D4. Submitting drawings that reference J6.2 or J6.3 against NCC 2022 will draw a query from the certifier. Update the references before submission.
Use real Australian state tariffs, lumen-based equivalence and your operating hours to see the energy cost reduction from replacing legacy lighting with Section J-compliant LED.
Open the Calculator →